Skip to main content
Nirmitaan Group
Home
About Us
Services
End-to-End Construction Solutions
Annual Maintenance Support
Architectural & Structural Engineering
Building Modernization
Building Services Integration
Construction Execution
Construction Planning
Cost & Quality Control
Design–Build Services
Integrated Interior Solutions
Post-Construction Support
Project Management
RCC & Structural Works
Renovation & Rehabilitation
Residential & Commercial Construction
Technical Design Coordination
Turnkey Fit-Out Projects
Turnkey Project Execution
Projects
Contact
Contact us
Projects
Home
Projects
Our Projects
Construction & Interior Work Across Every
Sector
Start Your Project
Gurugram & Delhi NCR
View Service
Residential
Houses & Villas
Independent homes, villas and builder floors built from foundation to finishing.
Gurugram & Delhi NCR
View Service
Commercial
Commercial Buildings
Offices, showrooms and commercial structures engineered for strength and long-term value.
Gurugram & Delhi NCR
View Service
Turnkey Fit-Out
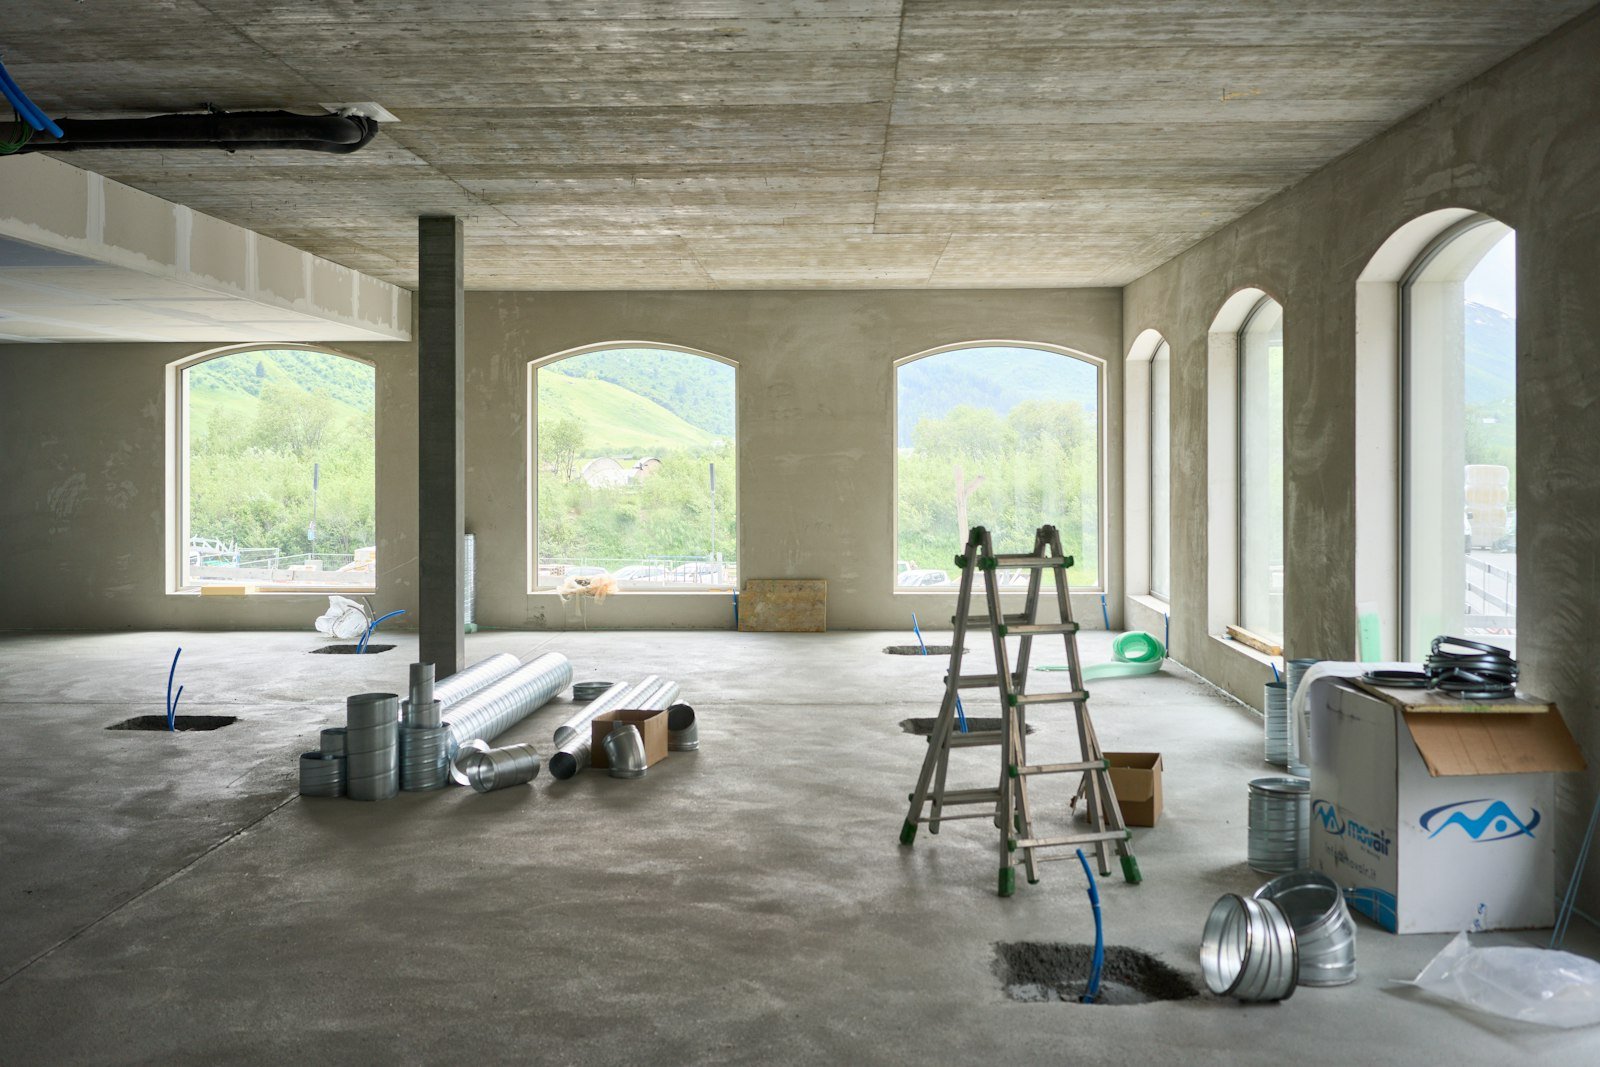
Office Fit-Outs
Bare-shell spaces turned into ready-to-use workplaces with services, finishes and furniture.
Gurugram & Delhi NCR
View Service
Interiors
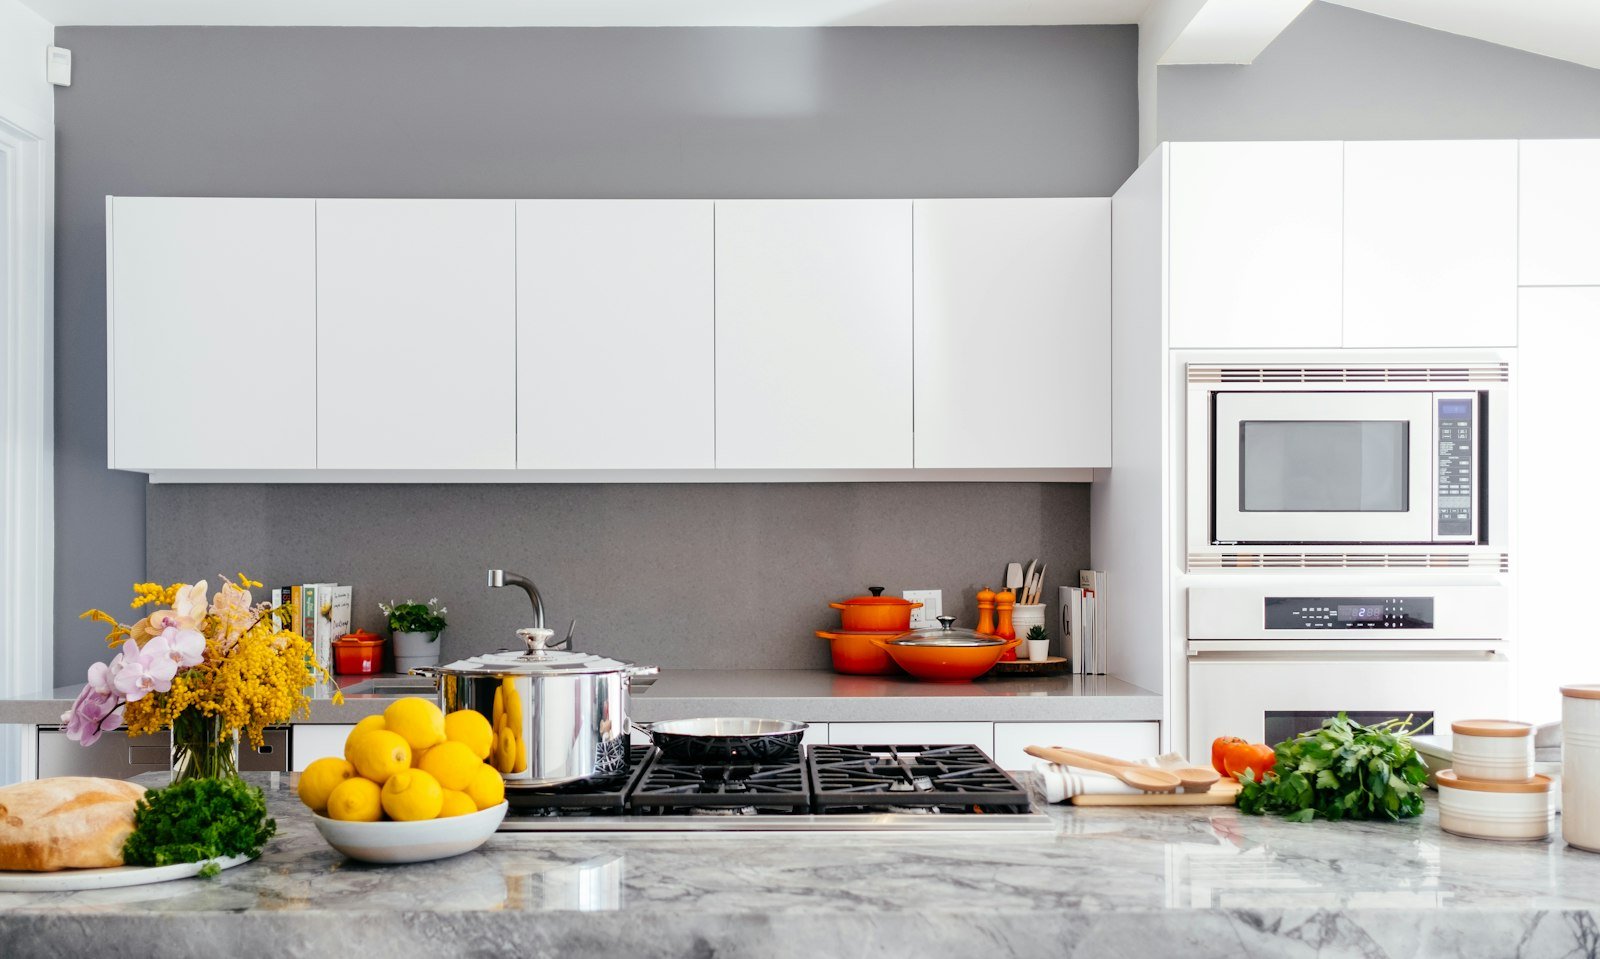
Home Interiors
Living rooms, kitchens and bedrooms designed and executed with civil and MEP integration.
Gurugram & Delhi NCR
View Service
Structural
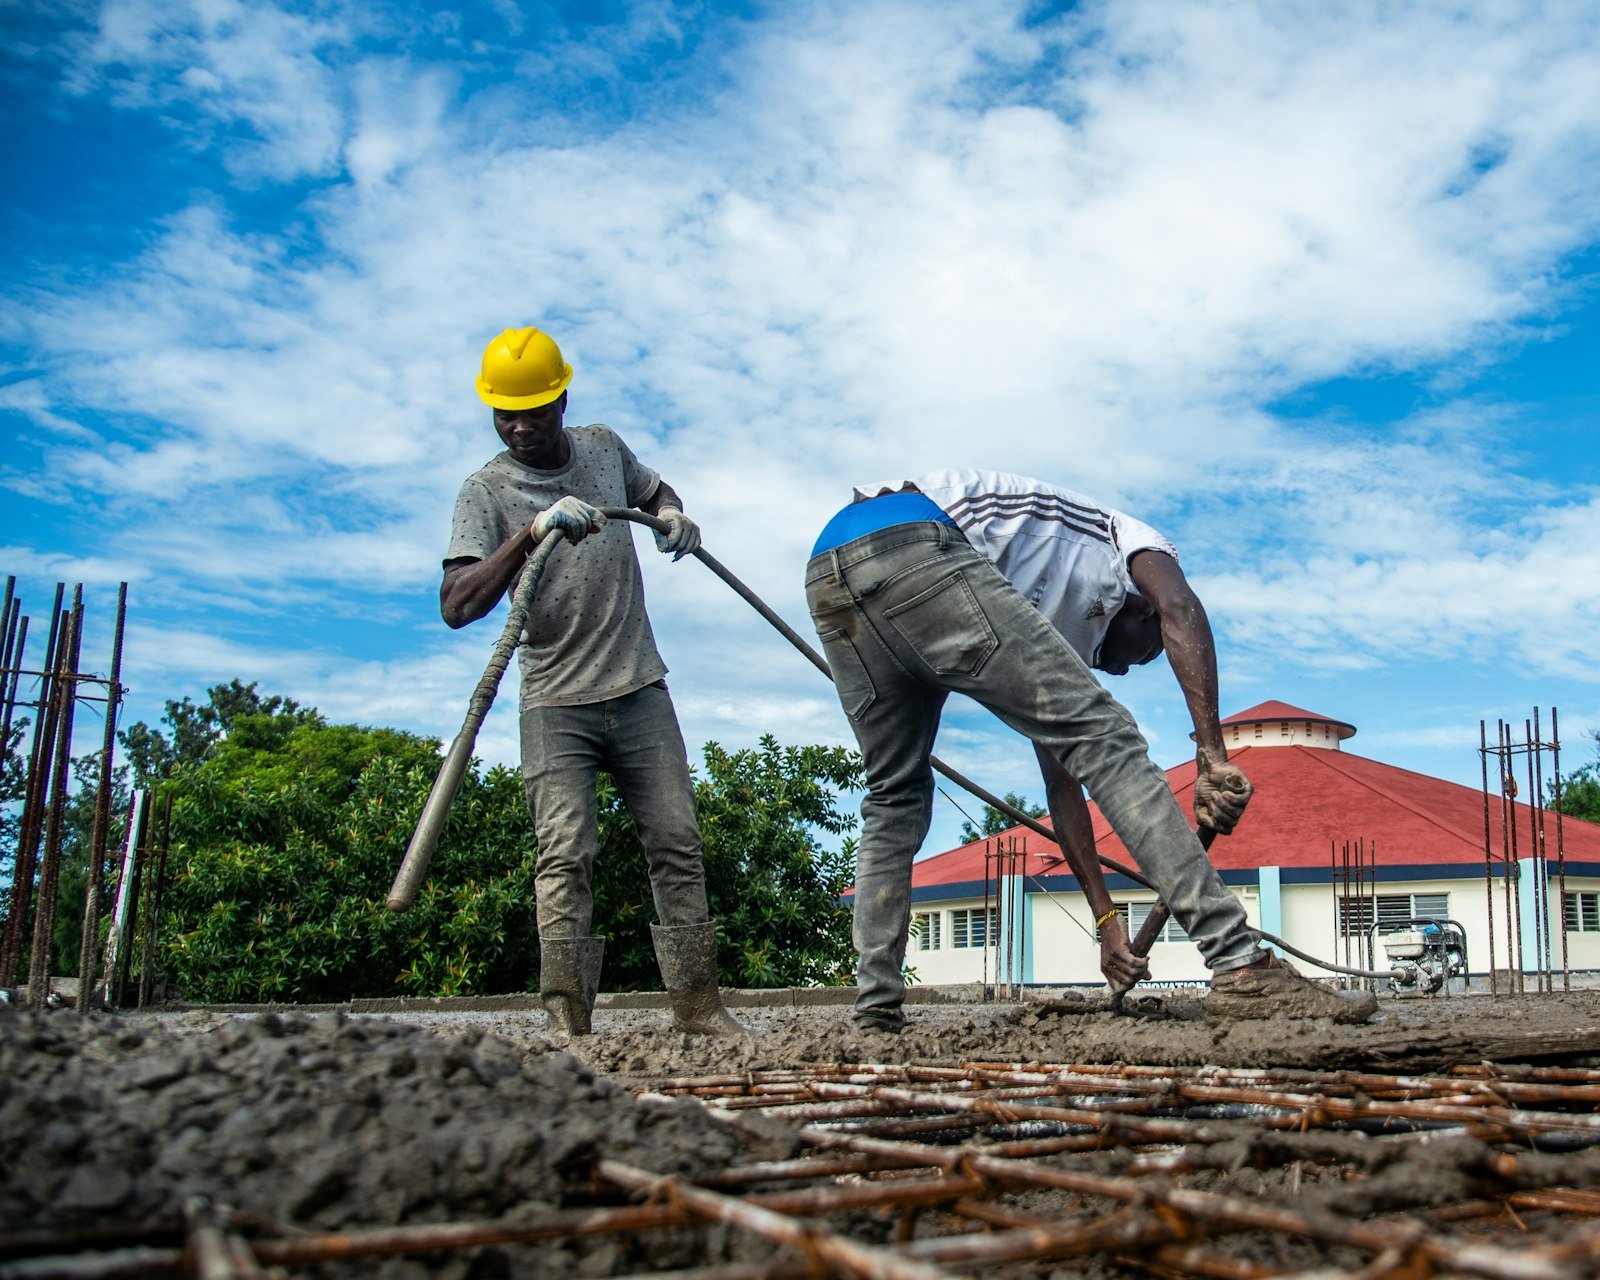
RCC & Structural Frames
Foundations, columns, beams and slabs executed to approved structural drawings.
Gurugram & Delhi NCR
View Service
Renovation
Renovation & Rehabilitation
Repair, waterproofing and complete renovation that give existing buildings a new life.
Gurugram & Delhi NCR
View Service
Upgrade
Building Modernization
Facade, services and common-area upgrades that bring older buildings up to date.
Gurugram & Delhi NCR
View Service
Services
MEP & Building Services
Electrical, plumbing, HVAC and fire-safety systems installed, tested and commissioned.
Our Process
From Blueprint to
Handover
Site Visit & Consultation
We visit your site, understand your requirements and budget, and define a clear project scope.
Step
01
Design, Planning & BOQ
Architectural, structural and interior designs are finalised with a detailed BOQ, schedule and approvals plan.
Step
02
Construction & Interiors
Our engineers and site teams execute civil, MEP and interior works with daily supervision and quality checks.
Step
03
Quality Check & Handover
We complete snag checks, test every system and hand over a finished space with full documentation.
Step
04
Work With Us
Let’s Build Something That
Lasts
Get a Consultation